<-- style PDP --> 6 Renfrew Place, Guelph - Detached for sale for $1,379,000
  • sold
  • leased

6 Renfrew Place

Guelph, Ontario, N1G 2Z5 - Kortright West

$1,379,000$000000

  • Neighbourhood

    Kortright West

  • Major Intersection

    YEWHOLME DR / RENFREW PL

  • Listed Since: 31 day(s)

  • Last update: 28 day(s) ago

Overview

  • Property Type

    Detached, 2-Storey

  • Bedrooms

    4 + 1

  • Bathrooms

    4

  • Basement

    Apartment + Finished

  • Kitchen

    1 + 1

  • Total Parking

    8 (2 Attached Garage)

  • Lot Size

    65x184 (Feet)

  • Taxes

    $8,847.00 (2025)

  • Type

    Freehold

Property Description

Property description for 6 Renfrew Place, Guelph

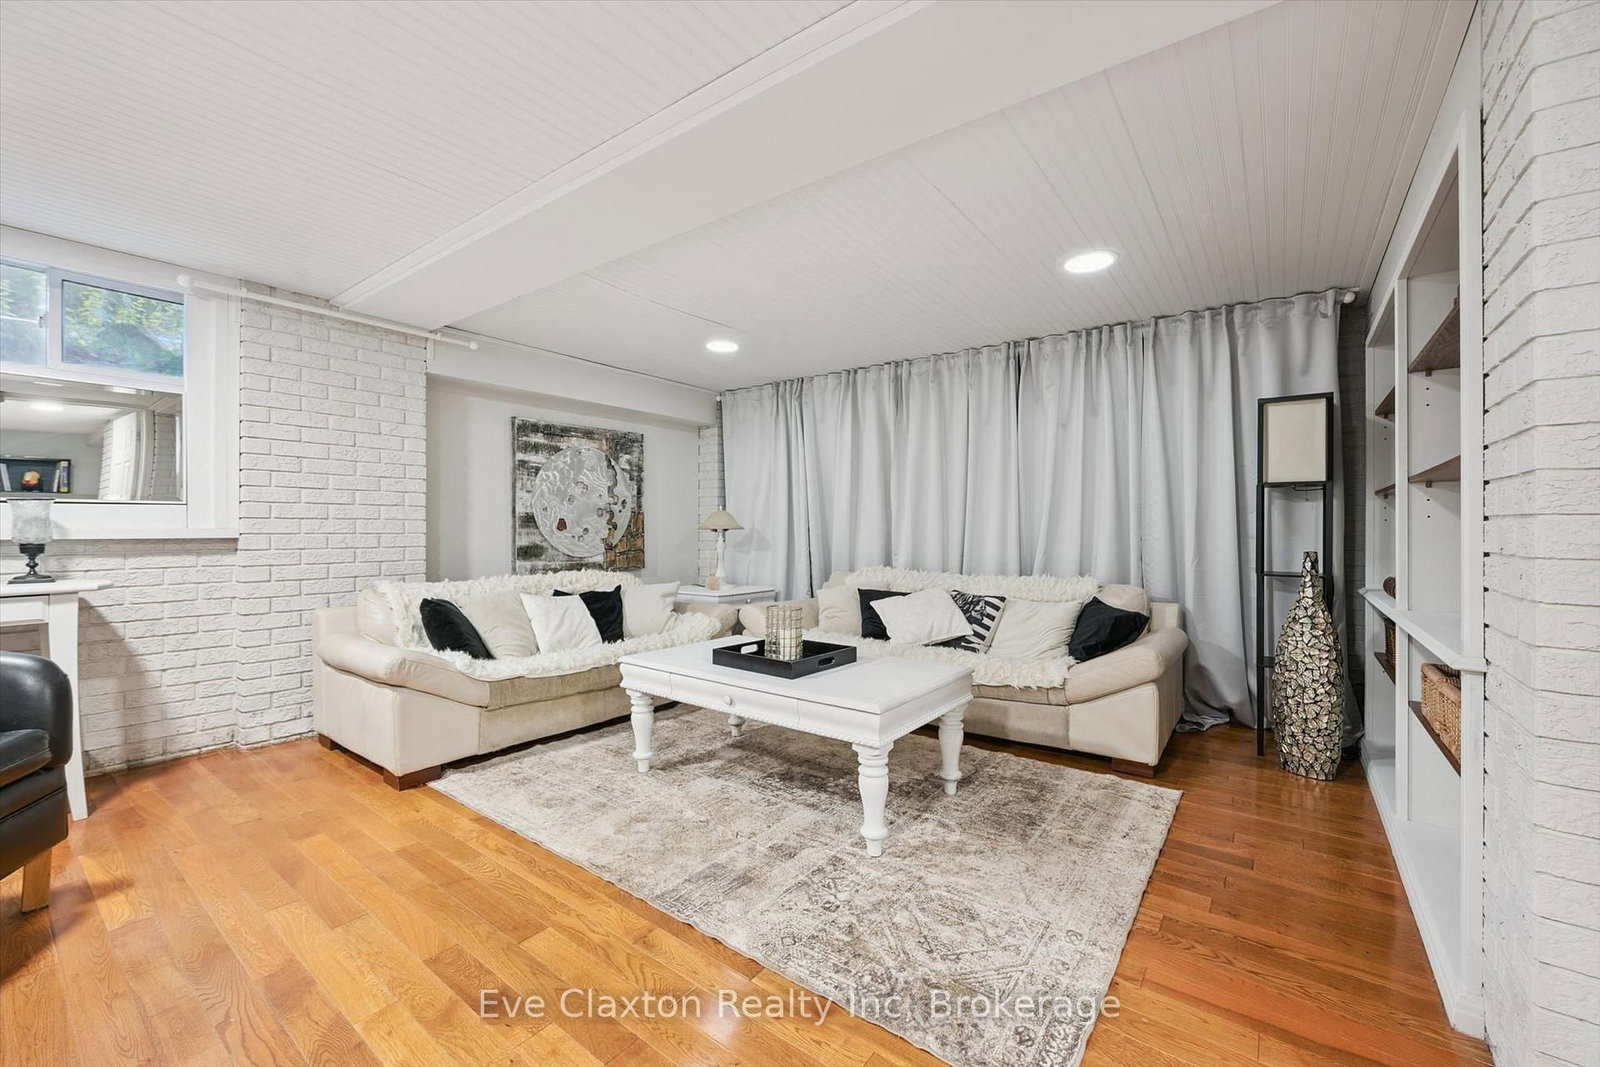
Tucked away on a quiet, tree-lined cul-de-sac just a 5-minute walk to the University of Guelph, this exceptional residence sits on a rare pie-shaped lot of nearly a third of an acre (170 ft wide at the rear) and offers over 3,200 sq ft of total finished living space with a legal 1-bedroom suite. The expansive main level boasts an open-concept flow featuring formal living and dining areas, a chef's kitchen with an oversized island, a warm family room anchored by a double-sided wood-burning fireplace, and a 20'x16' light-filled 3-season sunroom. Upstairs showcases 4 generous bedrooms, including a primary retreat with walk-in closet and ensuite, plus second-floor laundry. The lower level provides a private family rec room with a cozy wood stove, alongside a fully self-contained legal suite with a separate side entrance and private laundry. Outside, the sprawling backyard oasis features a pool, wrap-around deck, gardens, a custom treehouse, a large detached shed, and a rare drive-through garage with overhead loft storage.

Listed by Eve Claxton Realty Inc

  • MLS #

    X13827654

  • Sq. Ft

    2000-2500

  • Sq. Ft. Source

    MLS

  • Lot Irregularities

    Y

  • Year Built

    51-99

  • Pool

    Abv Grnd, On Ground

  • Drive

    Pvt Double

  • Garage

    Attached, 2 spaces

  • Total Parking

    8

  • Family Room

    Y

  • Den

    Y

  • Exterior

    Brick

  • Fireplace

    Y

  • Roof

    Asphalt Shingle

  • Foundation

    Poured Concrete

  • Elevator

    N

  • Water View

    n/a

  • Laundry Level

    Upper

  • Heat

    Forced Air

  • A/C

    Central Air

  • Water

    Municipal

  • Water Supply

    n/a

  • Sewers

    Sewers

  • Central Vac

    N

  • Living

    6.81 x 4.55 ft Main level

    hardwood floor, South View, 2 Way Fireplace

  • Dining

    4.22 x 4.01 ft Main level

    Hardwood Floor

  • Family

    4.55 x 3.79 ft Main level

    hardwood floor, Brick Fireplace, 2 Way Fireplace

  • Kitchen

    5.06 x 3.28 ft Main level

    hardwood floor, B/I Oven

  • Primary

    4.8 x 4.14 ft Upper level

    3 Pc Ensuite, W/I Closet, hardwood floor

  • 2nd Br

    3.61 x 3.58 ft Upper level

  • 3rd Br

    3.48 x 3.56 ft Upper level

  • 4th Br

    4.65 x 3.43 ft Upper level

  • Bathroom

    3.28 x 83.0 ft Upper level

    4 Pc Bath

  • Bathroom

    2.39 x 1.78 ft Upper level

    3 Pc Ensuite

  • Rec

    7.09 x 4.42 ft Lower level

    Fireplace Insert, hardwood floor

  • Family

    3.07 x 4.72 ft Lower level

  • 5th Br

    3.86 x 4.09 ft Lower level

  • Kitchen

    3.05 x 2.29 ft Lower level

  • Bathroom

    3.23 x 1.42 ft Lower level

  • Sunroom

    6.1 x 4.88 ft Main level

Thinking of Selling?

Find Out Your Home’s Value in Today’s Market!

No Email or Signup is required to view your home estimate.

estimate your home value

Contact Manoj Kukreja

Sales Representative,
Century 21 People’s Choice Realty Inc.,
Brokerage
(647) 576 - 2100

Manoj profile avatar

Estimated price

Date
Price
Change
2026-09-25
$1,326,281
1.46%

Inventory Graph

10 9 8 7 6 5 4 3 2 1 0 4 Months of inventory SELLER'S Market BALANCED Market BUYER'S Market

Mortgage Calculator

This data is for informational purposes only.

Mortgage Payment per month

Principal Amount

Interest

Total Payable

Amortization

Amortization

Closing Cost Calculator

This data is for informational purposes only.

Closing Cost Total for this property

Total Cash flow for purchasing this property

Down Payment(%)*
Additional information

Provincial Land Transfer Tax

Ontario Land Transfer Tax Rebate

Toronto Land Transfer Tax

Toronto Land Transfer Tax Rebate

PST on CMHC Insurance Premium

Lawyer Fees

$2,825

Government Registration Fee's

$164

Title Insurance

Closing Cost Total

Total Cash flow for purchasing this property

Provincial Land Transfer Tax

Ontario Land Transfer Tax Rebate

Toronto Land Transfer Tax

Toronto Land Transfer Tax Rebate

PST on CMHC Insurance Premium

Lawyer Fees

$2,825

Government Registarion Fee's

$164

Title Insurance

Down Payment(%)*

* A down payment of less than 20% is permitted only for first-time home buyers purchasing their principal residence. The minimum down payment required is 5% for the portion of the purchase price up to $500,000, and 10% for the portion between $500,000 and $1,500,000. For properties priced over $1,500,000, a minimum down payment of 20% is required.

Thinking of Selling?

Find Out Your Home’s Value in Today’s Market!

No Email or Signup is required to view your home estimate.

estimate your home value

Contact Manoj Kukreja

Sales Representative, Century 21 People’s Choice Realty Inc., Brokerage
(647) 576 - 2100

Manoj profile avatar

Recent Sold Listings in Kortright West, Guelph

Popular Cities